


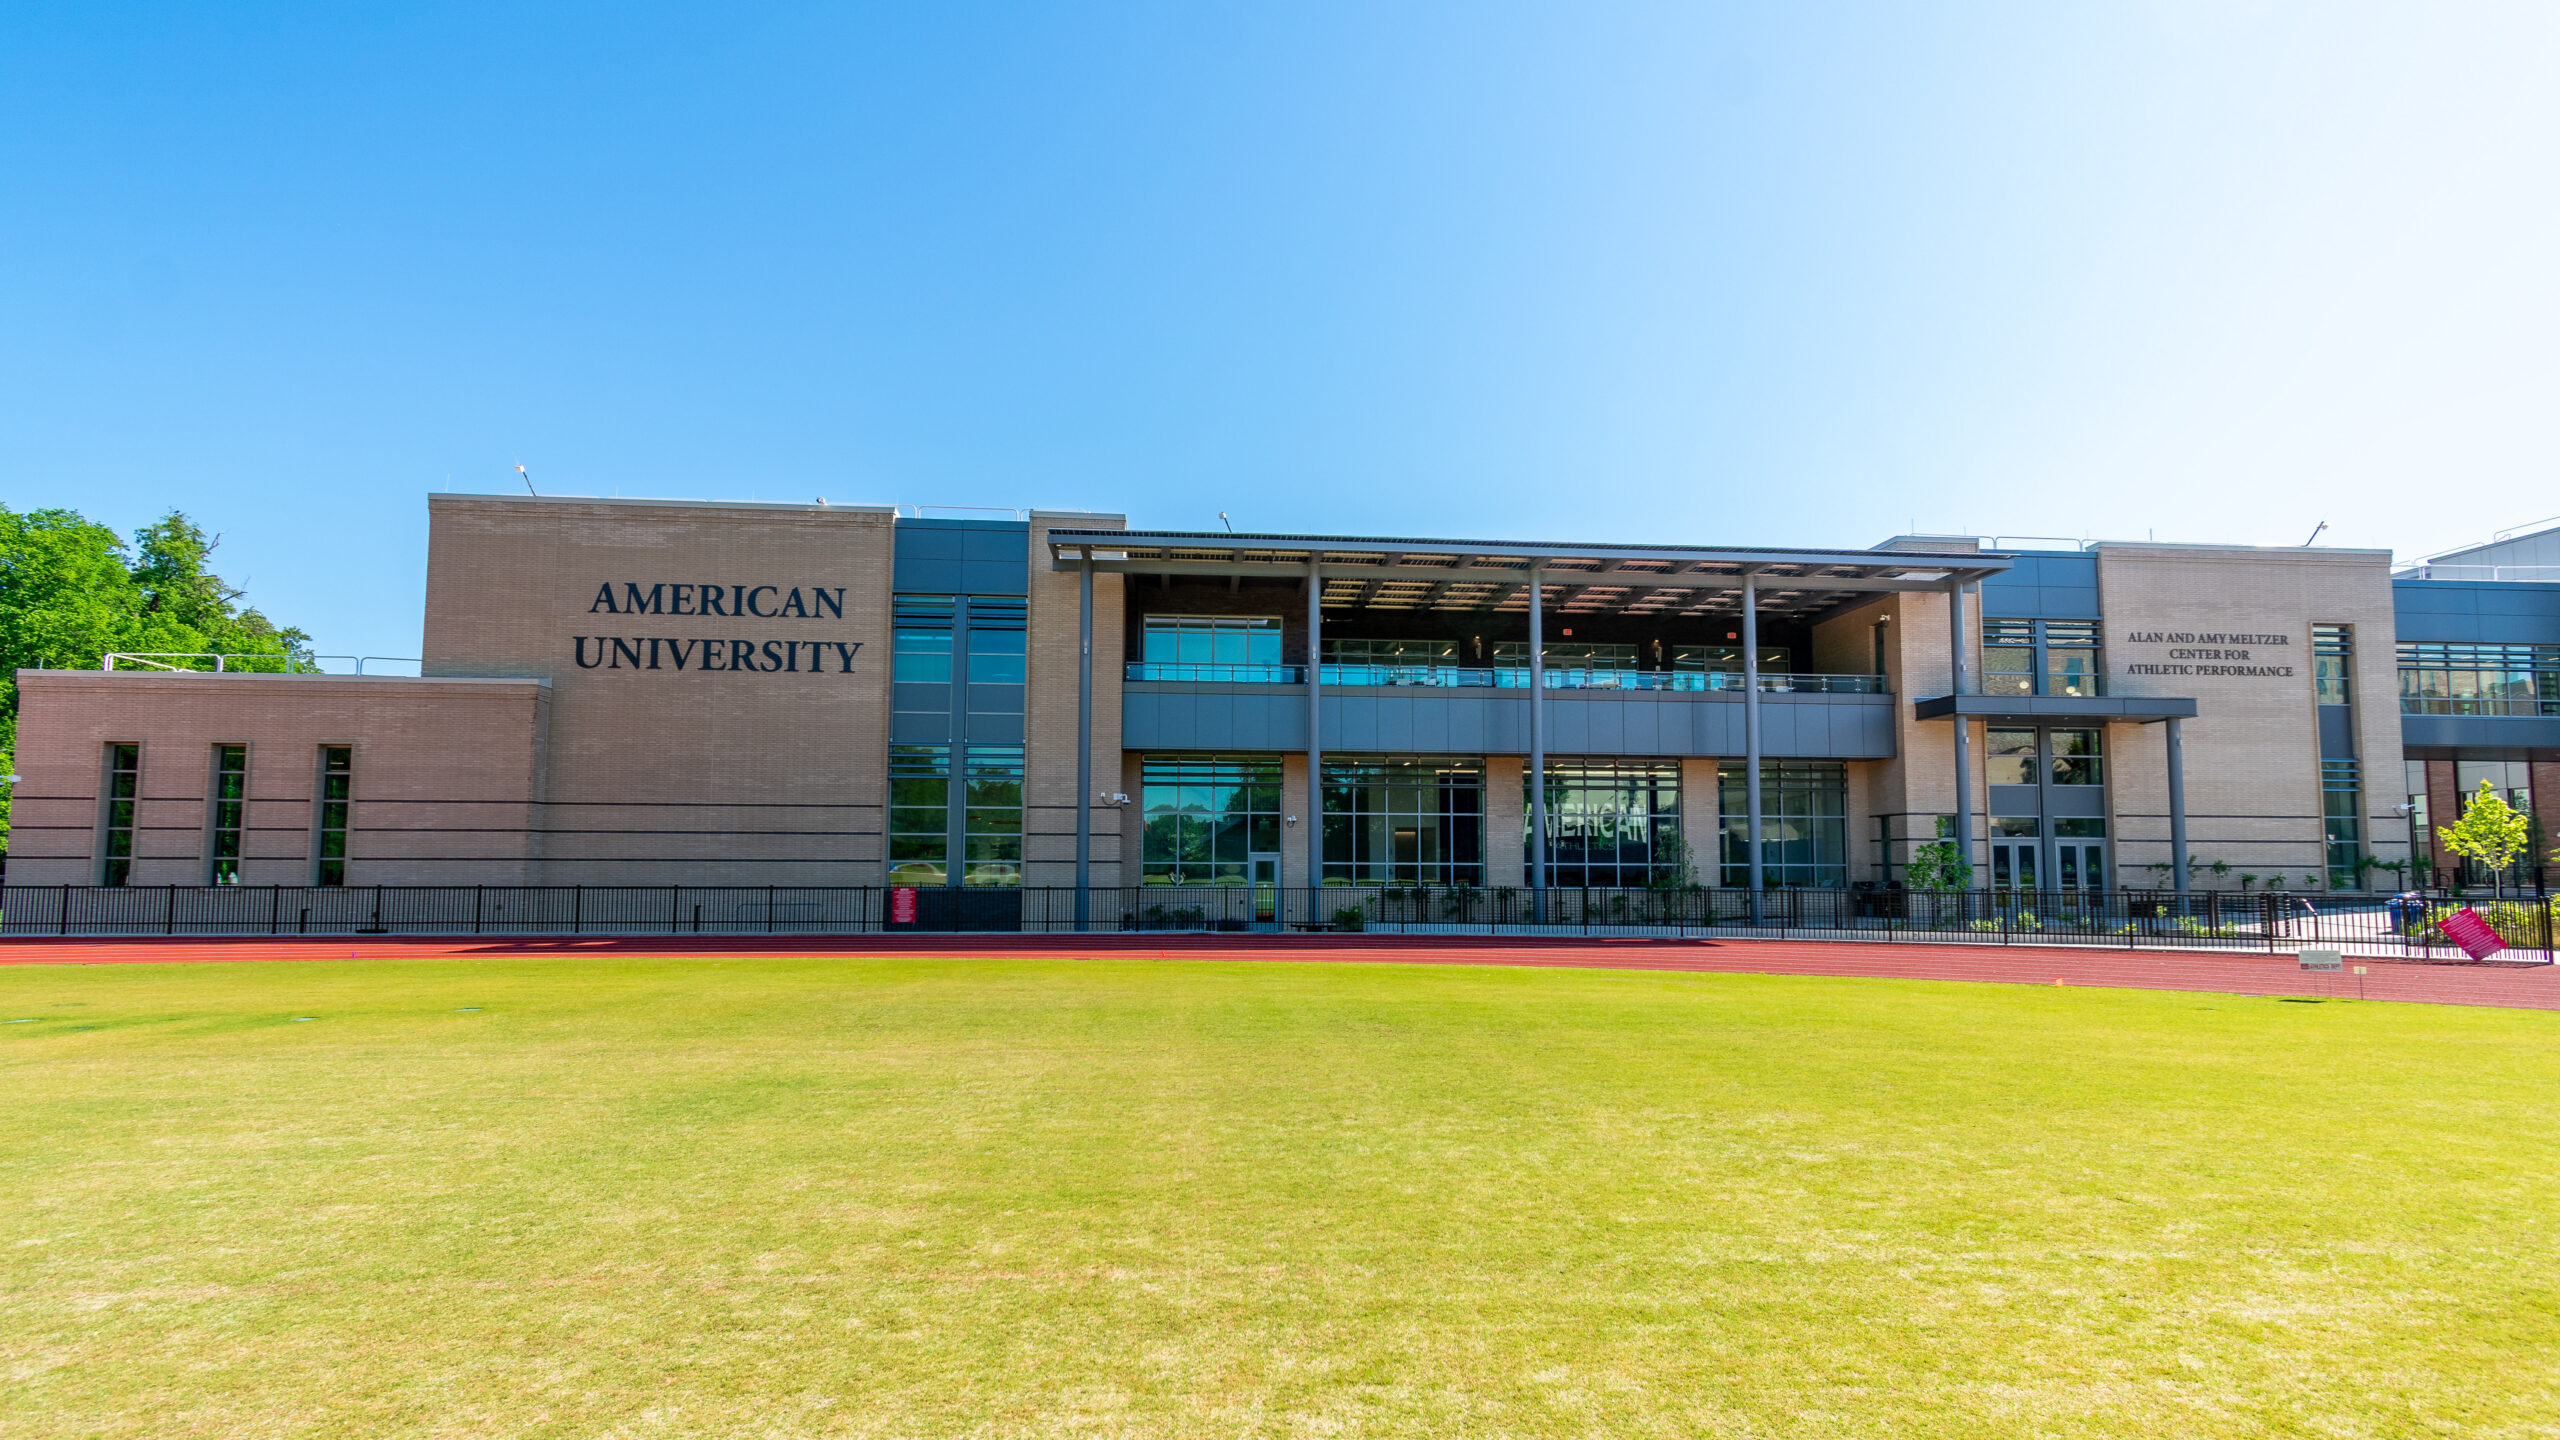
Meltzer Center
LEED Platinum & Designed Net Zero

LOCATION
Washington, DC
MARKET
Higher Education
SQ FT
92470
TYPE
New Construction
SERVICES
Energy Modeling
Consulting
Other
PROGRAMS
LEED v4 BD+C
NET ZERO
BUILDING HIGHLIGHTS
American University’s Meltzer Center for Athletic Performance will revolutionize campus athletics and recreation as the first new construction in over 30 years dedicated to the Athletics and Recreation Departments’ mission. Spanning 90,000 square feet, this state-of-the-art facility will include a gymnasium for wrestling and volleyball and will be AU’s first Living Future Zero Energy and LEED Platinum building, reflecting the university’s leadership as the nation’s first carbon-neutral research institution. Centrally located on campus, The Alan and Amy Meltzer Center for Athletics Performance will enhance recreation, fitness, and community-building opportunities while providing resources to foster physical and mental well-being, lifelong skills, and a sense of belonging. The center will enable AU student-athletes to elevate competitive performance, inspire institutional pride, and support the recruitment and retention of world-class athletes. Our role includes serving as the lead consultant for sustainable design and construction, LEED Administrator, Living Future Administrator, Energy Modeling, and Building Enclosure Commissioning.
The project is targeting an ambitious goal to be the first Living Future Zero Energy athletic center in the U.S. and around the world. Zero Energy buildings are built to be extremely efficient and generate as much energy from on-site renewable sources as they
use over a year. To achieve this ambitious goal, the project first had to prioritize energy efficiency strategies. The project designs include a geothermal ground source loop that provides condenser water for the water source heat pumps and water-to-water heat pumps that provide hot water for the VAV reheat boxes. Next, the rooftop solar
panels were designed to produce the remaining electricity needed for the building function. Photovoltaic panels (solar panels) convert energy from sunlight into renewable electricity. The project designs include a 627 kW solar rooftop PV system with an annual estimated generation of 825,000 kWh. Commissioning of the mechanical systems as well as the building enclosure will ensure that the building functions and operates in accordance with the Net Zero Energy design goals.
Building Enclosure Commissioning was integrated from the earliest stages of design, with net-zero enclosure performance requirements established in the Owner’s Project Requirements. Enclosure detail development proceeded in parallel with energy modeling, ensuring both disciplines worked from shared assumptions throughout
design. Field observation during construction confirmed insulation continuity, air barrier installations, thermal breaks, and fenestration details were built as designed. Whole-building airtightness testing and thermographic inspection provided empirical verification that the as-built enclosure performed in accordance with net-zero design
goals.
This project showcases a holistic approach to sustainable design, incorporating strategies that address site planning, water and energy conservation, waste reduction, and indoor environmental quality. Key features include reflective pavement and green roof to reduce heat absorption, minimizing urban heat islands and decreasing energy use for cooling. The landscape design integrates pollinator gardens and native/adaptive plant species, while stormwater is managed through green roofs and bioretention systems capable of retaining 100% of rainwater onsite for a 98th percentile storm event.
Additionally, targeted strategies are implemented to enhance indoor air quality, supporting occupant comfort, well-being, and productivity. From system-level energy strategies to detailed landscape and material choices, the design reflects a deep commitment to sustainability and performance. Together, these measures ensure the facility not only meets rigorous environmental goals but also supports long-term operational success and user health.

Previous
Next

Contact Us
2701 Prosperity Avenue, Suite 100
Fairfax, Virginia 22031